
CNC fixtures locate workpieces repeatably, and dowel pins are the classic locating elements: precise, simple, and cheap. In aluminum fixtures, which are light, machinable, and dimensionally stable enough for most routing work, doweling delivers excellent repeatability, but only when the alignment tolerances are understood and respected. A dowel system designed with sloppy tolerances locates sloppily; one designed too tightly binds, wears, and frustrates. The tolerance band between those failures is the design space.
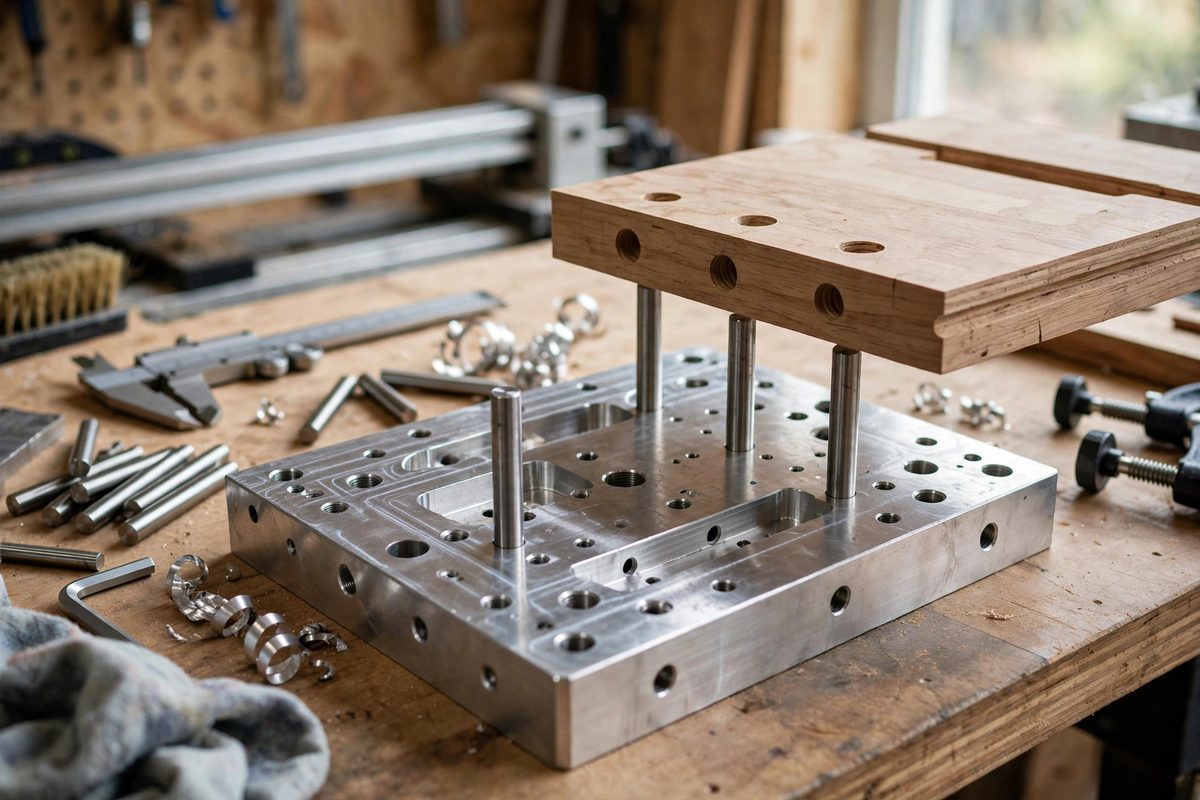
How Dowel Location Works
Two dowel pins engaging two holes constrain the workpiece fully in the plane: one pin (ideally a round pin in a round hole) fixes translation, and the second pin, at a distance, fixes rotation. The repeatability of the system is set by the clearance between pins and holes: tighter clearance means more repeatable location, but also more demanding assembly and faster wear.
The classic refinement is the diamond pin: one round pin for full location and one diamond-shaped (relieved) pin that constrains rotation without over-constraining the distance between holes. This accommodates the inevitable tolerance in the hole spacing itself, preventing the binding that two tight round pins cause when the spacing is off by even a ten-thousandth.
Tolerance Numbers That Work
For aluminum routing fixtures locating wood, plastic, or aluminum workpieces, a practical target is pin-to-hole clearance in the range of a few ten-thousandths of an inch per side: enough to assemble by hand without force, tight enough to locate within the fixture's required repeatability. Press-fit the pins into the fixture plate (an interference of roughly half to one thousandth) so the pins themselves never move; the clearance lives entirely in the workpiece holes.
The hole spacing tolerance matters as much as the clearance. If the two locating holes in the workpiece are drilled with ordinary tolerances, their spacing varies enough to bind on two tight pins; this is exactly the problem the diamond pin solves. Alternatively, make one hole a slot oriented along the pin-to-pin axis, which provides the same relief with round pins.
Machining the Fixture for Tolerance
Aluminum machines beautifully for dowel work: reamed holes hold size well, and the material is stable enough that a fixture machined today matches itself next month. Ream the pin holes rather than just drilling; drilled holes are oversized, tapered, and rough compared to reamed holes, and the difference shows directly in locating repeatability. Drill undersize, then ream to the final dimension in the same setup.
- Machine both locating features in one setup; moving the fixture between operations introduces spacing error.
- Deburr hole entrances; burrs effectively reduce clearance and cause binding.
- Use hardened dowel pins; soft pins wear, and worn pins are sloppy pins.
- Protect the pins when the fixture is stored; a dinged pin locates like a dinged pin.
Thermal and Wear Considerations
Aluminum expands significantly with temperature, roughly twice as much as steel per degree. In a shop with large temperature swings, a fixture located perfectly in the cool morning may bind or loosen in the warm afternoon. For critical work, allow slightly more clearance than the cold calculation suggests, or temperature-stabilize the work area. The diamond pin or slotted hole again provides forgiveness here.
Wear is the long-term tolerance thief. Every insertion and removal of the workpiece slides the holes against the pins, gradually enlarging the holes and increasing clearance. Hardened pins minimize the wear rate, and designing the fixture so worn workpiece-side features (bushings, replaceable inserts) take the wear instead of the fixture plate extends the fixture's life indefinitely.
Verifying Repeatability
The proof of a doweling system is measured repeatability: locate the workpiece, indicate a reference feature, remove and replace the workpiece multiple times, and record the variation. The spread of those measurements is the system's real tolerance, encompassing pin clearance, hole quality, operator technique, and thermal effects. If the spread exceeds the requirement, tighten the largest contributor, which is usually clearance or hole quality, not the concept.
Document the pin sizes, hole sizes, and the measured repeatability with the fixture. The next operator, and the future you who needs to remake a worn component, will thank the present you for writing it down.
Ream the holes, press the pins, relieve the second location, allow for temperature, and measure the repeatability. Dowel alignment in aluminum fixtures is precision made routine: tolerances chosen deliberately, machined carefully, and verified honestly.
Related Guides
- Vacuum Hold-Down Plenum Grid Engineering: A vacuum hold-down table replaces clamps with atmospheric pressure, holding sheet stock flat and immobile across its whole surface while the spindle
- Modular Fixture Plate Hole Grid Pitch Standards: A fixture plate turns a CNC router bed into a universal workholding system: a flat plate drilled with a regular grid of holes that accept clamps
- Expanding Mandrel Collet Fits for Lathe Turning Jigs: Turning jigs on the lathe often need to grip a workpiece by its bore, and the expanding mandrel is the elegant solution: a tapered plug that expands
- Pneumatic Clamp Cylinder Sizing for Sheet Routing: Pneumatic clamps hold sheet stock on a CNC router with speed and repeatability that screws and toggle clamps cannot match, but only if the cylinders