
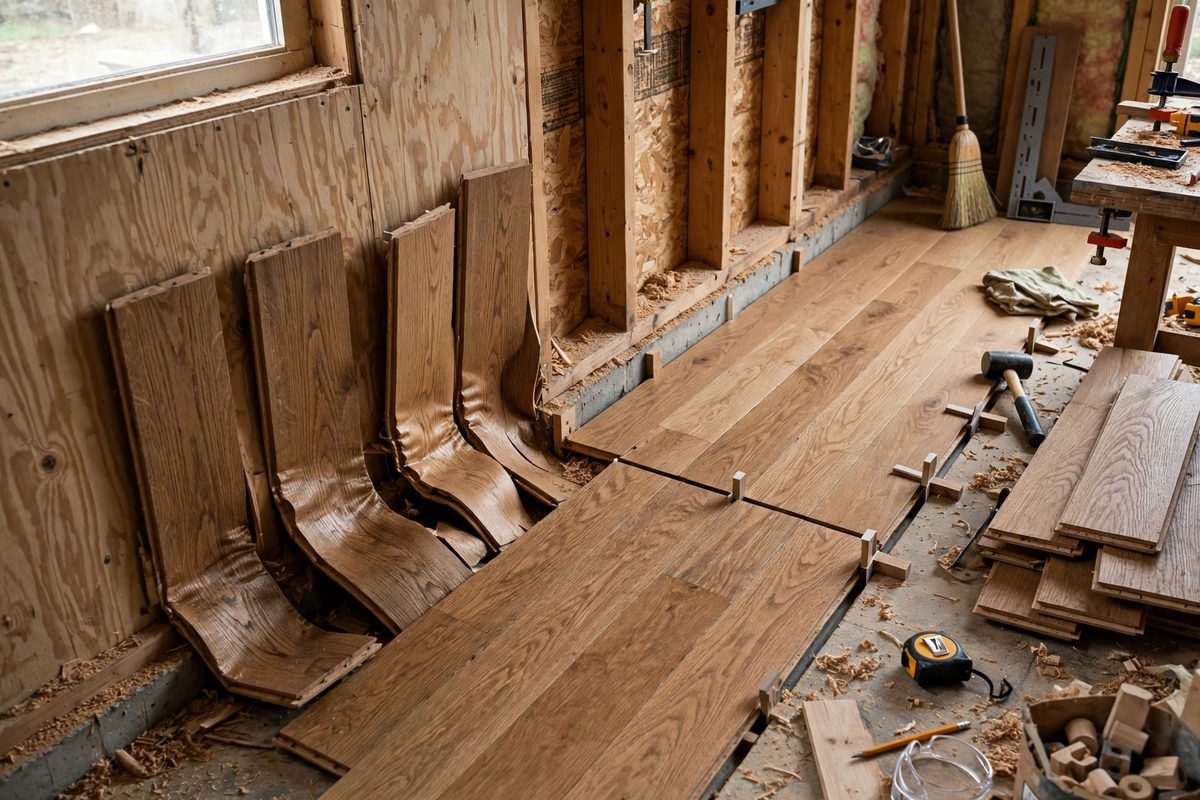
Solid oak flooring moves with the seasons, and it does not ask permission. Planks installed tight to the walls will push against the framing when summer humidity swells them, and the result is cupping, buckling, or joints that pop. The expansion gap is the breathing room the floor needs, and its size is not a guess.
How much oak actually moves
Wood moves mostly across the grain, very little along it. A solid oak plank can change width by a meaningful fraction of an inch as indoor humidity swings between dry winter air and humid summer air; the total movement across a wide room adds up fast. Oak is a moderately stable hardwood, but "moderately stable" still means a 20-foot-wide floor can grow by an inch or more from its driest to its wettest state. The floor needs somewhere for that growth to go, and the perimeter gap is where it goes.
The standard gap and where it applies
The widely used rule for solid hardwood is an expansion gap of about 1/2 inch at every perimeter wall and at fixed obstructions: door jambs, stair nosings, fireplace surrounds, pipes. The gap runs around the entire floor, hidden later by baseboard or shoe molding. Half an inch sounds generous until you remember the floor grows from every plank at once; the gap at each wall absorbs half the total expansion of the room. Skimping on the gap is borrowing trouble from July.
Acclimation before installation
The gap assumes the flooring was acclimated to the house before installation. Oak should sit in the room where it will be installed for several days, unwrapped, so its moisture content comes into balance with the indoor air. Installing wood straight from a warehouse in a humid climate and leaving only the standard gap can still fail, because the wood arrives at the high end of its moisture range and has nowhere to go but further. Measure the flooring's moisture and the subfloor's moisture with a meter; when they are close, the wood is ready.
Wide rooms and long runs
Bigger floors need bigger gaps. A narrow hallway floor barely moves in total, while a great-room floor twenty feet wide can move substantially. For very wide installations, increase the gap or add expansion breaks under transitions, such as a threshold strip at a doorway that lets each room's floor move independently. Long runs down a hallway grow mainly at the ends, so pay attention to the gap at the far wall, which is the one people forget. Plan the gap to the room's actual dimensions, not a one-size rule.
Obstructions inside the floor field
Every fixed object the floor runs into needs its gap too: cabinet bases, islands, support posts, and hearth extensions. The classic failure is the kitchen island installed over the flooring with the planks trapped beneath; the floor cannot move and the boards buckle somewhere in the middle of the room. Install flooring to the cabinets, not under them, and leave the gap at every interruption. Pipes get the same treatment, with a gap concealed by an escutcheon.
Covering the gap cleanly
Baseboard alone does not always cover a 1/2 inch gap, especially if the wall is slightly out of straight. Shoe molding or quarter round over the baseboard is the traditional solution, and it looks intentional rather than remedial. Set the molding after the floor is fully installed and acclimated, and nail it to the wall, not the floor, so the floor can still slide underneath. The gap stays hidden and functional for the life of the floor.
Acclimate the oak, leave the full gap at every edge and obstruction, size it to the room, and cover it with molding nailed to the wall. The floor will move; that is its nature. The gap is how you let it move without damage.
Related Guides
- Subfloor Deflection Limits for Stone Tile: Stone tile is beautiful, heavy, and utterly unforgiving of a bouncy floor. Unlike ceramic, natural stone has little flexural strength and variable
- Self-Leveling Underlayment Slump Test Viscosity Ratios: Self-leveling underlayment promises a flat floor from a poured liquid, but the promise depends entirely on the mix viscosity: too thick and it does
- Vapor Retarder Permeability Ratings Under Hardwood: Hardwood floors fail from below more often than from above. Cupping boards, crowning, and gaps that open and close with the seasons almost always
- Uncoupling Membrane Thin-Set Coverage for Large Tiles: Large format tile over an uncoupling membrane is one of the most reliable tile assemblies you can build, but only if the thin-set coverage is right