
A shadowbox fence looks open and airy, with its alternating boards front and back, and that appearance tempts builders to treat it as a low-wind-load design. The reality is less forgiving. At the wind speeds that matter, the overlapping boards present nearly a solid face to the gusts, and the fence must resist the full push. Undersized posts and shallow footings are the classic failure: the fence leans a little more each storm until it goes over all at once. Running the wind load numbers before digging holes is the difference between a fence that weathers decades of storms and one that becomes a recurring repair.
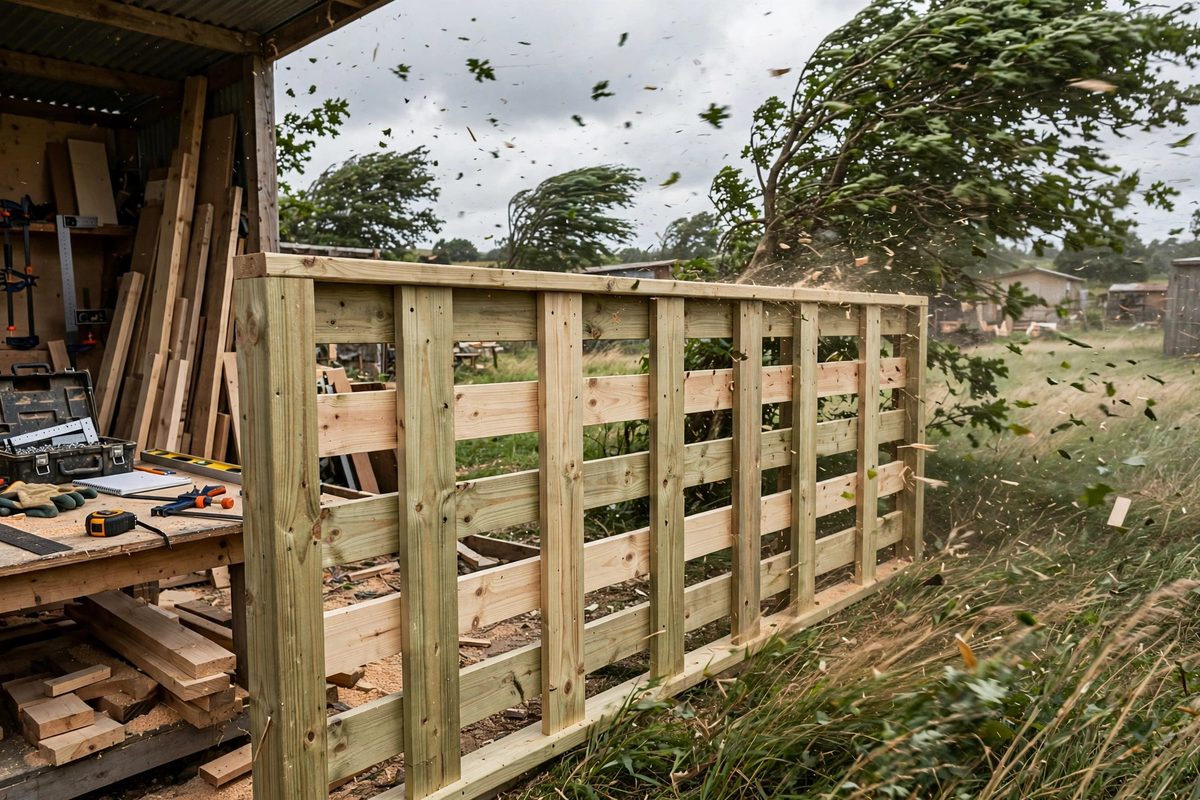
How wind pushes on a fence
Wind load on a fence is pressure times area. The pressure grows with the square of the wind speed, which is why a storm only slightly stronger than usual pushes disproportionately harder; doubling the wind speed quadruples the force. The area is the fence height times its length, adjusted for how solid the fence face is. A shadowbox panel with typical board spacing and overlap behaves as mostly solid under wind loading, because the air cannot navigate the staggered gaps efficiently at speed. Design for the gusts, not the average breeze: structural wind speeds are defined as short-duration gusts for exactly this reason, since it is the three-second blast that racks the posts, not the steady wind around it.
Building the load calculation
The calculation starts with the design wind speed for your region, available from building code maps, and converts it to pressure using the standard velocity-pressure relationship. Multiply that pressure by the fence's projected area per post bay to get the total lateral force each bay must resist. That force acts at roughly the mid-height of the fence, creating an overturning moment at the base of the post equal to the force times the height of its line of action. This moment is the number the footing must resist. Work a bay at a time: a six-foot tall fence in a high-wind region can easily develop several hundred pounds of lateral force per eight-foot bay, and the overturning moment at grade runs into the thousands of foot-pounds. Those numbers surprise builders who think of fences as light structures, which is precisely why the calculation matters.
Sizing posts from the moment
The post resists the overturning moment as a cantilever from the ground, developing bending stress that peaks at grade level. Post capacity depends on its section: a four-by-four post has far less bending strength than a six-by-six, and round posts differ from square ones. Compare the calculated bending stress against the allowable stress for the species and grade, and check deflection too, because a post that is technically strong enough but flexes inches in a gust will work its footing loose over time. This is where many shadowbox fences fail on paper: the airy look suggests light posts, but the wind sees a wall. When the numbers do not work, the honest fixes are larger posts, closer post spacing, or a shorter fence, in that order of effectiveness.
Footings that hold the moment
The footing's job is to keep the post from rotating in the soil, and soil is the weakest link in the whole assembly. A post in a shallow concrete cookie will pivot and lean no matter how stout the post is. Footing resistance comes from the concrete mass and, more importantly, from the soil bearing against the side of the embedded post and footing as it tries to rotate. Deeper embedment beats wider footings for overturning resistance, which is why the rule of thumb calls for burying roughly a third of the post. In soft or saturated soils, go deeper and wider; in rocky or dense soils you can be less aggressive. Bell the bottom of the hole slightly so the footing cannot pull straight up in high wind, and crown the concrete at grade to shed water away from the post.
Connections and the load path
The wind load path runs from the boards through the rails into the posts and down into the footings, and every connection in that chain must carry its share. Rails should be fastened to posts with connections rated for the uplift and lateral loads, not just toenails that suffice for gravity. Board fasteners need to resist the boards being pried by gusting; ring-shank nails or screws hold where smooth nails work loose. Gates deserve special attention because they concentrate load and add dynamic slamming forces on top of the wind pressure. A fence is a system, and the calculation is only as good as its weakest connection. Walk the load path mentally from the windward board to the soil and confirm each handoff.
When the numbers say no
Sometimes the honest result of the calculation is that the fence as drawn will not stand up to the design wind. That is the calculation doing its job. The remedies are straightforward: reduce the sail area with a more open design, shorten the height, tighten the post spacing, upsize the posts, or deepen the footings. What does not work is hoping the wind never reaches design speed. Design winds are defined by the storms that actually happen, on a return period measured in decades, which is well within a fence's intended life. Build for the storm that will come, not the weather you have today.
Wind load is pressure times area, growing with the square of the gust speed, and a shadowbox fence presents nearly a solid face to it. Calculate the bay force, size the posts for the overturning moment, bury footings deep enough to hold it, and connect every link in the load path. A fence built on those numbers stands through the storms instead of becoming part of the debris.
Related Guides
- Wind Load Shearing Limits on Heavy Cedar Privacy Slats: A solid cedar privacy fence is a beautiful thing until a storm turns it into a sail. Every slat you hang catches the wind, and the force multiplies
- Post Depth and Frost Line Anchoring Rules: Fence posts fail in two classic ways: they heave upward when frost grips them, and they rot at the ground line while the buried portion stays sound
- Steel Post Collar Sizing in Expansive Clay Soils: Expansive clay soils swell when wet and shrink when dry, heaving fence posts up, tilting them sideways, and cracking the concrete meant to hold them
- Tensioning High Tensile Wire for Perimeter Fences: High tensile wire fences stand or fall on tension. Too loose and the wires sag, snag, and lose their stock-tightening bite; too tight and posts pull