
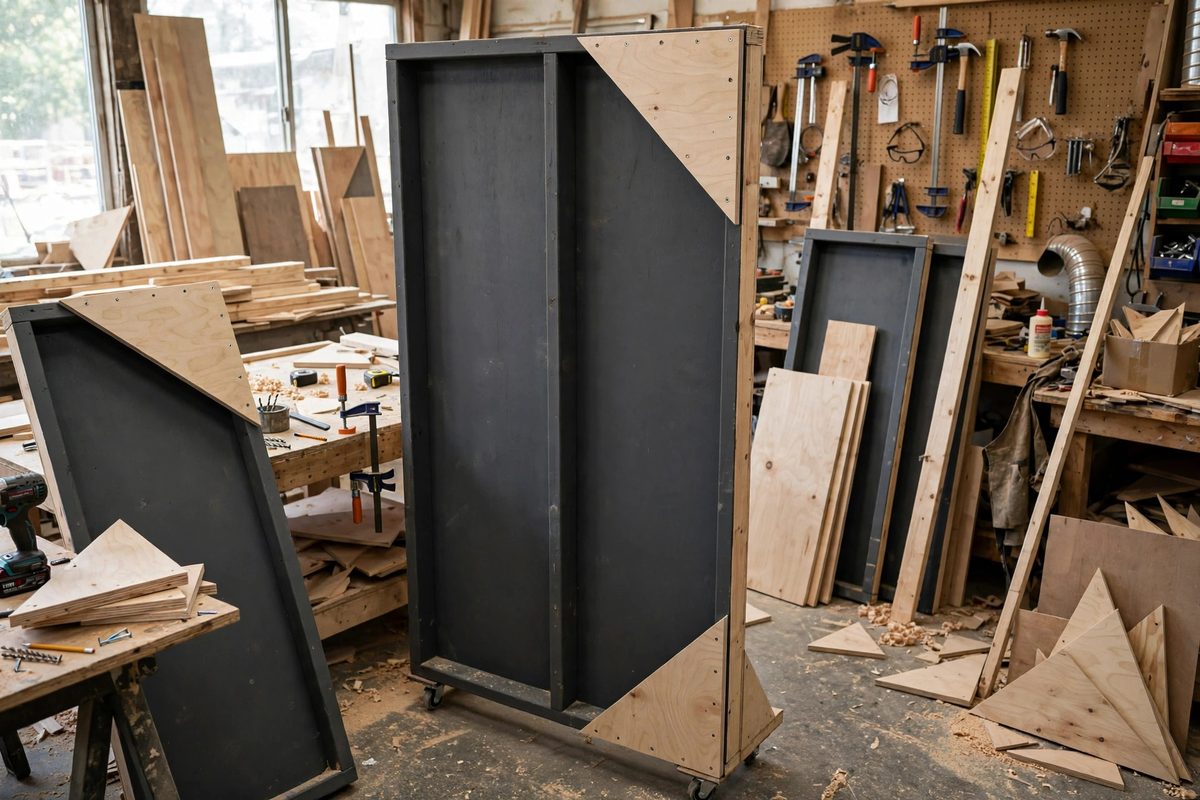
Theatrical walls (flats) are built light so a small crew can move them, but tall walls are top-heavy and catch air like sails when shifted. Triangular plywood gussets are the standard reinforcement: they tie the wall's frame to its bracing or to the floor, converting wobbly rectangles into rigid triangles. On a twelve- or sixteen-foot wall, gussets are not optional decoration; they are what keeps the wall standing through a performance.
Why Triangles
A rectangle flexes; a triangle does not. A flat framed from 1x3 lumber is a rectangle, and rectangles rack under lateral load: the top of the wall sways while the bottom stays put. A plywood gusset screwed across a frame corner turns that corner into a triangle, locking the angle. Two gussets (one at each bottom corner, or a gusset tying the wall to a floor brace) convert the whole assembly from a mechanism into a structure. This is the same principle as a truss, applied with a saw and a drill.
Sizing the Gussets
Gussets should be cut from 1/2-inch or 3/4-inch plywood, with legs long enough to catch at least two frame members solidly: roughly 18 to 24 inches per leg for walls up to twelve feet, larger for taller walls. The triangle's hypotenuse carries the load, so orient the gusset with the hypotenuse facing the direction of expected force (usually the direction the wall would tip). Cut the gusset as a right triangle for corner reinforcement, or as a larger triangle spanning from the wall's mid-height down to a floor-level brace for freestanding walls.
Placement on the Wall
Put gussets where the loads concentrate: at the bottom corners where the wall meets its jack braces, and at any joint in the frame where two pieces of lumber meet at an angle. For walls over twelve feet, add mid-height gussets tying the vertical stiles to horizontal rails, because tall stiles bow and the mid-span joint is where they fail. On the back of the wall (the side the audience never sees), gussets can be generous and ugly; on the front, keep them clear of the finished face or recess them into the frame.
Fastening for Strength
A gusset is only as strong as its fasteners. Use screws (not nails) through the gusset into every frame member it touches, spacing them about 6 inches apart along each leg, and drive them into the center of the lumber, not near edges where the wood splits. Glue the gusset to the frame as well as screwing it; the glue carries shear across the whole contact area while the screws clamp it tight and provide insurance. Predrill the plywood to prevent splitting, especially near the triangle's corners where the material is narrow.
Jack Braces and Floor Anchoring
Tall walls rarely stand on gussets alone; they lean on jack braces (diagonal 1x3s or 2x4s from the wall's mid-height down to the floor behind). The gusset's job here is to lock the brace-to-wall joint into a rigid triangle. Anchor the brace's foot to the floor with screws into the stage deck or with weights (sandbags, stage weights) when screwing is not allowed. The complete system is: wall frame, gussets locking the frame's corners, jack braces triangulating wall to floor, and anchored feet. Remove any one element and the wall's safety margin collapses.
Inspection and Strike
Inspect gussets before every performance run: look for cracked plywood, pulled screws, and glue joints that have opened. Theatrical walls take abuse during load-in and strike, and a gusset that survived last month's show may be cracked this month. During strike, remove gussets' screws (not the gussets themselves if they are glued) and stack walls flat; a wall stored leaning against another wall will warp, gussets or not. Mark each wall's gusset positions with paint so reassembly during the next load-in is fast and correct.
Triangular gussets are the cheapest structural insurance in theatrical carpentry: a few dollars of plywood and screws that turn a wobbly tall wall into a rigid, trustworthy piece of scenery. Size them generously, screw and glue them, triangulate to the floor, and inspect them; the audience should never have to think about what is holding the wall up.
Related Guides
- Stiffening Plywood Flats With Triangular Braces: A theatrical flat, a framed plywood or muslin panel, must stand rigid through a whole run: actors lean on it, doors slam in it, and stagehands
- Butt-Joint Plate Nailing Codes for Rigid Theatre Walls: Theatre flats and rigid walls are usually built fast, struck faster, and expected to stand perfectly still in between. The plates, the horizontal
- Standard Muslin Sizing for Seamless Theatre Flats: A theatre flat, the framed wall unit that builds stage scenery, gets its face from muslin stretched over the frame. Raw muslin is soft, wrinkled, and
- Diagonal Corner Bracing Rigidity on Timber Flats: A theatrical flat, the classic timber-framed wall panel of stage scenery, is a rectangle that desperately wants to become a parallelogram. Without