
A cantilevered deck joist extends past its supporting beam, creating the clean, post-free overhang that makes decks look like they float. It is an elegant structural trick, but it is also a lever: every pound on the overhang multiplies into uplift and bending forces back at the beam. The limits on how far a joist can cantilever are not arbitrary rules; they are the boundaries where the lever stops being safe. Understanding the ratios behind the limits lets you design cantilevers confidently instead of guessing.
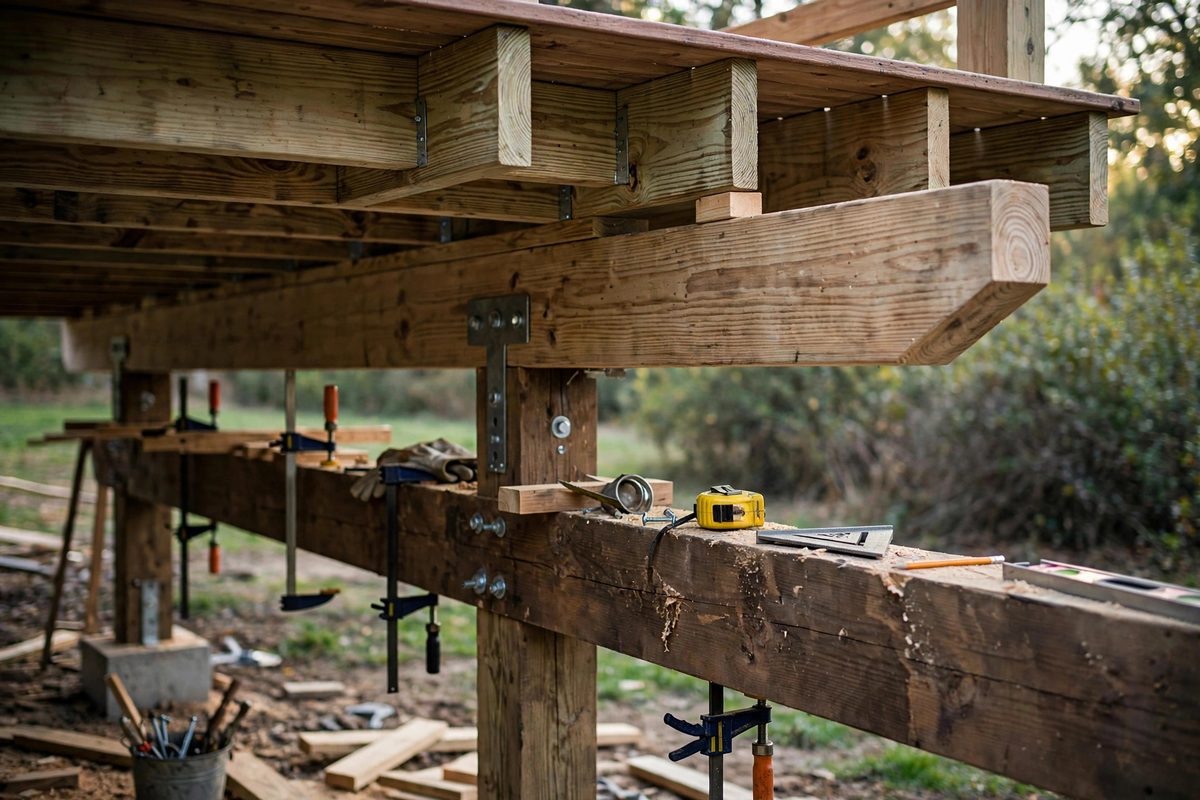
The Lever Mechanics
A cantilevered joist is a lever with the beam as the fulcrum. Load on the overhanging end pushes that end down, which tries to rotate the joist around the beam, lifting the joist's inner end upward. The inner span, the part of the joist from the beam back to the house ledger or inner support, resists that rotation: its length and its own loading provide the counterweight. The critical ratio is overhang to backspan. A short overhang on a long backspan is a mild lever, easily resisted. A long overhang on a short backspan is a powerful lever that can overcome the backspan's resistance, lifting the inner end off its support or overstressing the joist at the beam. The traditional rule of thumb caps the overhang at roughly one-quarter of the joist's total span, with the backspan doing the heavy work of restraint. This ratio keeps the lever forces within what ordinary framing connections handle.
Why the Quarter-Span Guideline Exists
The one-quarter guideline is not a code number pulled from thin air; it reflects the balance of forces in typical residential loading. At a quarter-span overhang, the uplift force at the inner support under full design load stays within what standard joist hangers and gravity bearing handle without special hold-down hardware. Push past that ratio and the uplift grows nonlinearly: the lever arm lengthens while the resisting backspan shortens, a double penalty. Beyond roughly a third of the span, most designs need positive mechanical hold-downs at the inner support, engineered connections, and often an engineer's stamp, because the forces exceed what prescriptive framing rules cover. The guideline also protects against less obvious failures: excessive deflection at the cantilever tip, which makes the deck feel bouncy, and vibration, which a long cantilever amplifies. A deck that meets strength requirements but bounces underfoot is still a failure.
Joist Size and Species Effects
The allowable overhang depends on the joist itself: deeper joists cantilever farther because bending strength grows with the square of depth, and stiffer species deflect less. Span tables publish maximum cantilevers per joist size and species for standard loads, and these tables are the authority, not rules of thumb. A 2x10 cantilevers meaningfully farther than a 2x8 of the same species; a dense species like southern pine outperforms a weaker one at the same dimensions. But note what the tables assume: standard residential live loads, proper connections, and joists in good condition. A deck carrying a hot tub, an outdoor kitchen, or heavy planters is not a standard load, and the prescriptive cantilever limits do not apply. Heavy or unusual loads need engineering, full stop, because the lever multiplies exactly the loads you underestimated.
Connections at the Beam and Ledger
The cantilever is only as good as its connections. At the beam, the joist must be positively attached against uplift: hurricane ties, joist hangers rated for uplift, or through-bolting, depending on the design. Gravity alone is not a connection; a joist merely resting on the beam can lift under cantilever load, and "it hasn't lifted yet" is not structural assurance. At the ledger, the inner ends need secure attachment to resist the uplift the lever generates. Blocking between joists over the beam deserves attention too: solid blocking ties the joists together so they act as a system, distributing concentrated loads and preventing individual joists from rolling or twisting under the torsional effects of the cantilever. The blocking also provides the nailing for the decking pattern to remain consistent across the cantilever transition.
Common Cantilever Mistakes
The most dangerous mistake is extending the overhang beyond the design during construction, "a few more inches won't matter," because the lever punishes exactly that optimism. Another is notching the joist at the beam for a flush fit: a notch at the fulcrum point removes material where bending stress peaks, drastically weakening the joist. If the design needs the joist flush, use proper hangers rather than notches. A subtler error is mixing joist sizes or species in the cantilevered section, which makes some joists deflect more than their neighbors and telegraphs as an uneven deck surface. And a frequent oversight is forgetting that the railing posts at the cantilevered rim add concentrated lateral loads at the worst possible location, the tip of the lever; through-bolt rail posts to the joists or rim with proper blocking, never rely on surface-mounted brackets at a cantilever tip.
Cantilevers are levers, and levers obey ratios. Keep the overhang near a quarter of the span, size the joist from span tables, connect positively against uplift at both ends, block the system together, and never notch at the fulcrum. The deck will look like it floats and behave like it is bolted to bedrock, because structurally, it is.
Related Guides
- Cantilever Joist Deflection Ratios for Balconies: A balcony framed as a cantilever, joists extending past the building's support with no posts at the outer edge, is an elegant structure and an
- Point Load Transfer Through Bearing Partition Walls: Most walls in a house carry distributed loads: the weight of the floor or roof above spread along their length. But beams, girders, and headers
- Squaring Heavy Timber Posts With Plumb Bobs: A heavy timber post does not forgive being out of plumb. Once it is set and the joinery is cut, a lean you can barely see at the base becomes inches
- Scarf Joint Incline Angles for Structural Beam Splices: When a beam must be longer than the available lumber, the scarf joint splices two timbers end to end with long, overlapping angled cuts. The incline
- Calculating Tie Beam Tension in Heavy Timber Trusses: The tie beam is the unsung hero of the timber truss: while the rafters push outward under roof load, the tie beam pulls inward, holding the walls