
A balcony framed as a cantilever, joists extending past the building's support with no posts at the outer edge, is an elegant structure and an unforgiving one. The cantilevered section deflects under load, and because there is no outer support to share the burden, the deflection concentrates at the free end where people stand and feel it. Deflection ratios, the span divided by the deflection, are how builders keep that movement within limits that are safe, comfortable, and code-compliant.
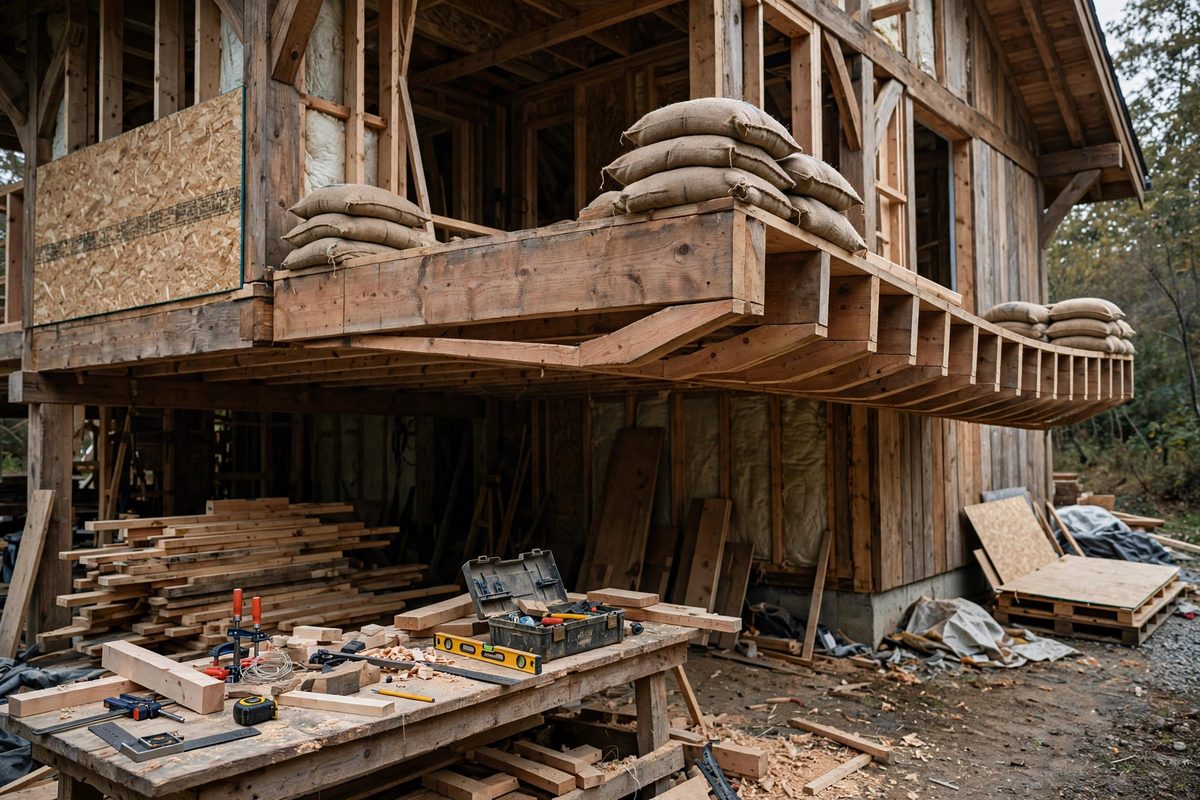
How cantilever deflection behaves
A cantilevered joist under uniform load deflects with the maximum movement at the free tip, and the deflection grows with the fourth power of the cantilevered length. That fourth-power relationship is the critical fact: doubling the overhang increases the tip deflection sixteenfold. Small changes in how far the joists extend past the support produce enormous changes in how much the balcony moves.
The back span matters too. The joist inside the building acts as the counterweight and the anchor; a short back span with a long overhang pries upward on the interior, potentially lifting the joist off its interior support or overstressing the connection. The traditional rule of thumb calls for the back span to be at least twice the cantilever length, though the actual requirement depends on the loads and should be verified against the applicable code and, for real projects, an engineer's judgment.
Deflection limits and what the ratios mean
Building codes limit joist deflection to keep floors feeling solid and to prevent damage to finishes. The limits are expressed as ratios: the span length divided by a number, commonly 360 for floor joists under live load, meaning the maximum allowed deflection is the span divided by 360. For a cantilever, the "span" in the ratio is the cantilevered length, and the limit applies to the tip deflection.
Balconies often get stricter treatment than interior floors, because the movement is more noticeable outdoors, the loading includes people crowding the outer edge, and the consequences of excessive deflection include water pooling and railing distress. Designing to a stricter ratio than the code minimum, or simply keeping the overhang modest, produces a balcony that feels rock-solid rather than merely compliant.
Sizing the joists for the overhang
Deeper joists deflect less: stiffness grows with the cube of the joist depth, so moving from one joist depth to the next size up cuts deflection dramatically. This makes joist depth the most powerful variable the builder controls. Species and grade matter as well, since the modulus of elasticity varies, and engineered lumber offers consistent stiffness that simplifies the calculation.
Joist spacing interacts with the load each joist carries: tighter spacing means less load per joist and less deflection. For a balcony where the feel underfoot matters, the combination of generous joist depth and reasonably tight spacing is what produces the solid feel, more than any single heroic member.
Connections: where cantilevers actually fail
Cantilever failures rarely start with the joist breaking in bending; they start at the connections. The joist-to-support connection must resist the uplift on the back span and the rotation at the fulcrum, which means positive mechanical connections, not just nails or gravity. Through-bolts, engineered hangers rated for the application, and blocking between joists at the support to prevent rotation are the details that make the structure work as designed.
Blocking deserves special attention. Solid blocking between the cantilevered joists at the building line keeps the joists from rolling under load, which would convert the neat cantilever calculation into a messy partial failure. The blocking must be fastened to actually transfer the forces, not just friction-fit.
Water, the slow destroyer
Balcony cantilevers live outdoors, and water attacks exactly the critical areas: the joist ends at the building line, the connections, and any place where the framing stays damp. Slope the balcony surface slightly away from the building so water drains off the free edge rather than pooling against the house, flash the ledger and penetration points meticulously, and choose naturally durable or pressure-treated lumber for the cantilevered members. A cantilever that rots at its fulcrum does not deflect more, it fails.
Respect the fourth power, size the joists generously, connect them positively, and keep them dry. Cantilevered balconies are proven structures when the deflection is controlled and the details are right; they are cautionary tales when either is neglected. For anything beyond a modest, clearly code-covered design, have an engineer verify the numbers.
Related Guides
- Cantilever Deck Joist Overhang Limits and Ratios: A cantilevered deck joist extends past its supporting beam, creating the clean, post-free overhang that makes decks look like they float. It is an
- Point Load Transfer Through Bearing Partition Walls: Most walls in a house carry distributed loads: the weight of the floor or roof above spread along their length. But beams, girders, and headers
- Squaring Heavy Timber Posts With Plumb Bobs: A heavy timber post does not forgive being out of plumb. Once it is set and the joinery is cut, a lean you can barely see at the base becomes inches
- Scarf Joint Incline Angles for Structural Beam Splices: When a beam must be longer than the available lumber, the scarf joint splices two timbers end to end with long, overlapping angled cuts. The incline
- Calculating Tie Beam Tension in Heavy Timber Trusses: The tie beam is the unsung hero of the timber truss: while the rafters push outward under roof load, the tie beam pulls inward, holding the walls