
Most walls in a house carry distributed loads: the weight of the floor or roof above spread along their length. But beams, girders, and headers concentrate their loads at their ends, delivering thousands of pounds to single points. Where those points land on a bearing partition wall, the load must travel down through the wall's framing to the foundation without interruption. A break anywhere in that chain, a missing stud, a joist bearing on nothing, a post landing on a subfloor, and the load finds its own path, usually through something that was never meant to carry it. Understanding point load transfer is understanding how buildings stand up.
The load path principle
Structural thinking follows the load: every pound of the building must have a continuous path to the ground. For a point load, that path is a vertical chain: beam end to bearing point, through the wall's studs or posts, through the floor system below, to the foundation. The chain metaphor is exact because it fails at its weakest link. A beam end resting on a doubled top plate is fine; the same beam end resting on a single top plate over an unsupported span is a failure, because the plate cannot carry a point load across a gap. The framer's job is to build an unbroken chain of solid bearing at every point load, and the inspector's job is to verify it. When you look at framing, train yourself to trace the loads downward; anywhere the trace hits air, something is wrong.
Building the chain in the wall
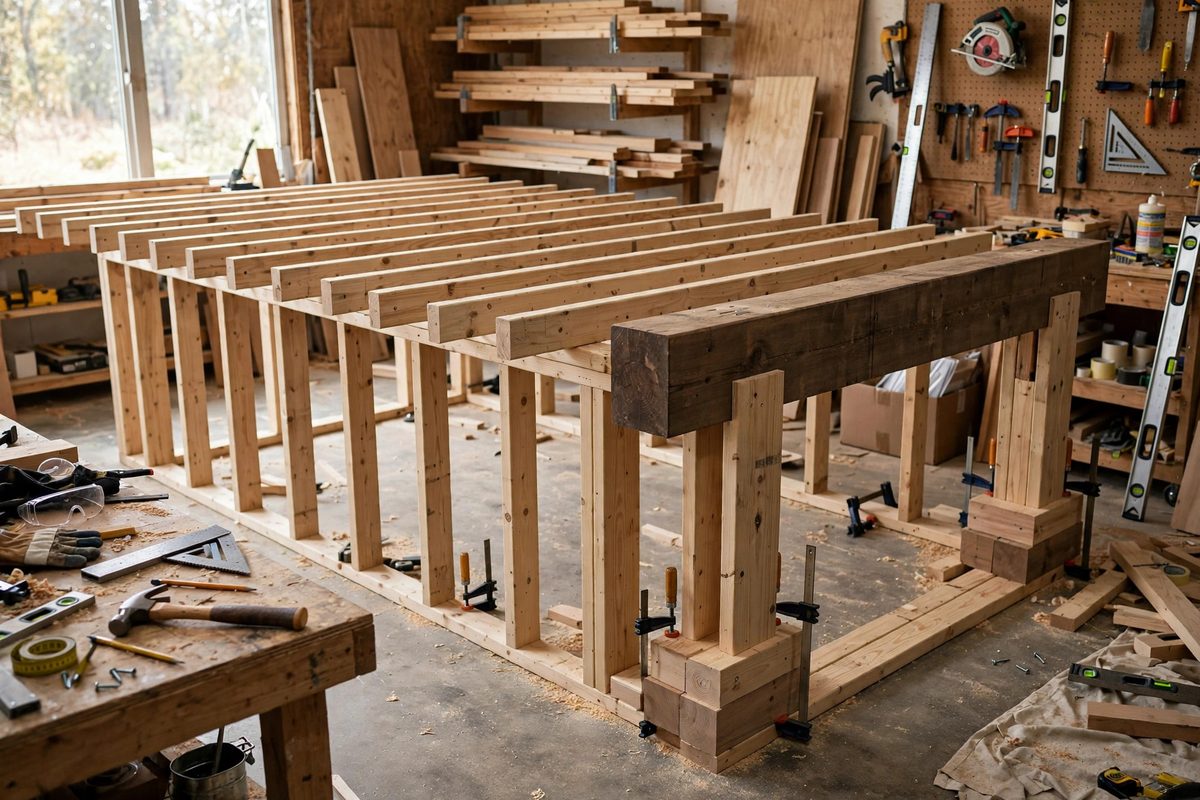
Where a point load lands on a bearing wall, the wall needs concentrated framing beneath it. The standard detail is a built-up post: two or more studs nailed together directly under the load point, running continuously from the bearing surface to the bottom plate. The top plate gets doubled or tripled at these locations to distribute the load into the post without crushing. Openings near point loads need king studs and jack studs arranged so the header's load transfers into the same post system. The critical detail is continuity: the post must bear fully on the bottom plate, the bottom plate must bear on something solid below, and every connection must be full contact. Shimming a post that does not quite reach is not bearing; it is a gap with aspirations. Cut posts to fit snugly and let the load do the seating.
Through the floors below
The chain does not stop at the wall's bottom plate. Below a bearing wall, the floor system must carry the wall's loads, including its point loads, to whatever is beneath. Point loads landing on floor joists between supports are a classic problem: a joist is designed for distributed load, and a point load in mid-span can overstress it. The solutions are blocking, installing solid blocking under the load point to transfer it to adjacent joists, or positioning the load over a beam or bearing wall below. In multi-story construction, bearing walls and their point loads must stack: the wall above bears on the wall below, which bears on the foundation, with the floor systems detailed to pass the loads through. A point load that lands on a floor with nothing beneath it but a long joist span is a structural error, however neatly the wall above is framed.
Common failures and what they look like
Point load failures announce themselves over time: drywall cracks radiating from the load point, doors that bind as the framing settles unevenly, floors that slope toward the overloaded spot, and in bad cases, visibly crushed plates or split studs. During construction, the failures to catch are the quiet ones: a beam pocket framed without a post beneath it, a header whose jack studs land on a subfloor over a joist bay, a second-story post stacked over a first-story opening. These are framing errors, not material failures, and they are entirely preventable by tracing every point load to the foundation on the plans before the first stud is cut. The ten minutes of load-path review per beam saves the callbacks and the structural risk.
Safety when modifying bearing walls
Any modification to a bearing wall, cutting an opening, removing a section, rerouting a point load, requires temporary support first. Shore the loads above with temporary walls or engineered shoring before disturbing the existing structure, and keep the shoring in place until the new permanent framing is complete and bearing fully. Never assume a wall is non-bearing without verifying: check the plans, trace the loads, and when in doubt, treat it as bearing. Structural modifications beyond simple like-for-like repairs deserve engineering review; the cost of an engineer's hour is trivial against the cost of a compromised structure. The load path principle applies to demolition as much as to construction: know where every load goes before you touch anything.
Trace every point load from beam to foundation, build solid posts under every bearing point, carry the chain through every floor, and shore before you modify. Buildings stand on unbroken chains; the framer's craft is making sure none of the links are missing.
Related Guides
- Cantilever Deck Joist Overhang Limits and Ratios: A cantilevered deck joist extends past its supporting beam, creating the clean, post-free overhang that makes decks look like they float. It is an
- Squaring Heavy Timber Posts With Plumb Bobs: A heavy timber post does not forgive being out of plumb. Once it is set and the joinery is cut, a lean you can barely see at the base becomes inches
- Scarf Joint Incline Angles for Structural Beam Splices: When a beam must be longer than the available lumber, the scarf joint splices two timbers end to end with long, overlapping angled cuts. The incline
- Calculating Tie Beam Tension in Heavy Timber Trusses: The tie beam is the unsung hero of the timber truss: while the rafters push outward under roof load, the tie beam pulls inward, holding the walls
- Cantilever Joist Deflection Ratios for Balconies: A balcony framed as a cantilever, joists extending past the building's support with no posts at the outer edge, is an elegant structure and an