
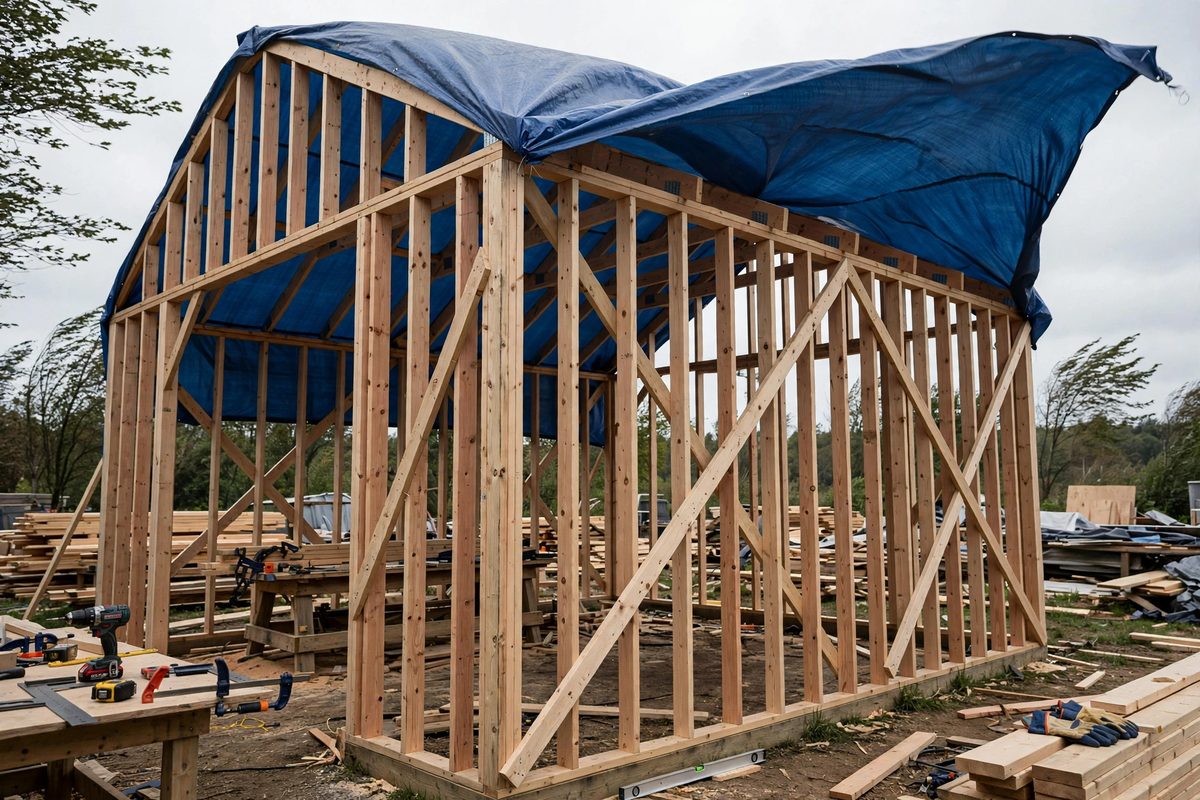
A tall shed, with walls eight feet or more and a roof catching wind like a sail, needs more than studs and sheathing to stand straight: it needs diagonal bracing, the triangles that turn a wobbly rectangle into a rigid structure. Rectangles rack; triangles do not. In tall framing, where the leverage of wind and the weight of the roof amplify every bit of flexibility, diagonal bracing is the structural element that keeps the walls plumb and the roof where it belongs, through storms and decades.
Why Tall Walls Rack
A stud wall is a rectangle of vertical studs connected by horizontal plates, and rectangles deform into parallelograms under lateral load: the top shifts sideways relative to the bottom. Sheathing resists this, acting as a shear panel, but sheathing alone on a tall wall has limits: the taller the wall, the greater the leverage, and the more the sheathing's fasteners work in their holes. Diagonal bracing adds a direct tension-compression member across the rectangle's diagonal, and a diagonal cannot change length without the rectangle changing shape, which it now cannot.
Tall sheds are particularly vulnerable because they combine height (leverage), light construction (little inherent mass or stiffness), and often large door openings (which remove the sheathing that would otherwise brace). The big open front of a typical shed is a structural hole; the bracing must compensate for what the opening removes.
Bracing Types for Shed Framing
The classic is the let-in diagonal brace: a 1x4 (or similar) set into notches cut across the studs at roughly 45 degrees, running from the bottom plate to the top plate. It works in tension and compression, installs before sheathing, and has braced barns and sheds for centuries. Metal T-bracing and flat strap bracing are the modern equivalents: thinner, installed flat against the studs, working primarily in tension (which is why they are often installed as X pairs, each strap handling one diagonal direction).
Structural sheathing (plywood or OSB properly nailed) also braces, and many modern sheds rely on it entirely. But sheathing-as-bracing assumes continuous, well-fastened panels; walls with large openings, or sheds sheathed with non-structural siding, still need dedicated diagonal bracing. Belt and suspenders is the right attitude for a tall structure.
Placement and Angles
Effective bracing runs as close to 45 degrees as the wall geometry allows: too shallow an angle and the brace acts mostly horizontally with little racking resistance; too steep and it acts mostly vertically, similarly ineffective. On an 8-foot wall, a brace spanning about 8 feet horizontally hits the sweet spot. Brace each wall plane, including the wall with the door opening, placing the bracing in the solid sections beside the opening.
- Brace every wall, not just the obviously wobbly ones; racking finds the unbraced plane.
- Run bracing from the bottom plate to the top plate, engaging the full wall height.
- Fasten braces at every stud crossing, not just the ends; intermediate fasteners prevent buckling.
- On gable ends, continue the bracing logic up the gable; tall gables catch serious wind.
Integration With Sheathing and Openings
Where sheathing provides bracing, the sheathing's nailing schedule is the structural specification: edge nailing at the proper spacing with the proper nails, not a casual few nails per sheet. Openings interrupt the sheathing's shear path; headers over doors and windows must be tied into the bracing system, and the wall sections beside openings need their own bracing since they carry the racking load the opening cannot.
Corner bracing deserves special attention: the building's corners are where two wall planes meet, and a corner that racks compromises both. Ensure the bracing on adjacent walls connects effectively at the corner, through the corner stud assembly and the plates, so the corner acts as the rigid joint the structure assumes it is.
Checking Plumb and Maintaining It
Brace the walls plumb: before final fastening of the bracing, plumb each wall with a level and temporary diagonal props, then install the permanent bracing to lock the plumb position. Bracing installed on a leaning wall preserves the lean permanently; the sequence is plumb first, brace second, and the order is not reversible.
Recheck plumb after the roof goes on; the roof's weight and any construction mishaps can shift walls that were plumb when braced. Minor adjustments are still possible before the sheathing and roofing fully lock the structure; afterward, the building keeps whatever shape it has. Get it right while it can still move.
Triangles in every wall plane, at honest 45-degree angles, fastened at every crossing, installed on plumb walls. Diagonal bracing is old technology because it is correct technology; the tall shed that weathers decades of wind does so on the strength of its triangles.
Related Guides
- Staggering End Wall Stud Splices in High Wind Zones: End walls take the brunt of wind loads on a building, and in high wind zones every framing connection matters more. Stud splices, where two shorter
- Crown Orientation in Dimensional Floor Joists: Every dimensional lumber joist has a crown: a slight bow along its length, a legacy of how the tree grew and how the board dried. Installed
- Rim Joist Fastening Schedules on Foundation: The rim joist caps the ends of the floor joists and ties the floor system together at the foundation, forming the perimeter that the walls sit on
- Calculating Rim Joist Shear Capacities on Rim Sills: The rim joist is the quiet workhorse of floor framing. It caps the ends of the floor joists, ties them together, and transfers the edge loads of the
- Structural Top Plate Lap Spices on Load Bearing Walls: The top plate ties a framed wall together and carries the loads from above into the studs below. Where two plate sections meet, the splice must