
The top plate ties a framed wall together and carries the loads from above into the studs below. Where two plate sections meet, the splice must transfer those loads without becoming the weak link. A proper lap splice keeps the plate acting as one continuous member; a butt joint with a prayer does not.
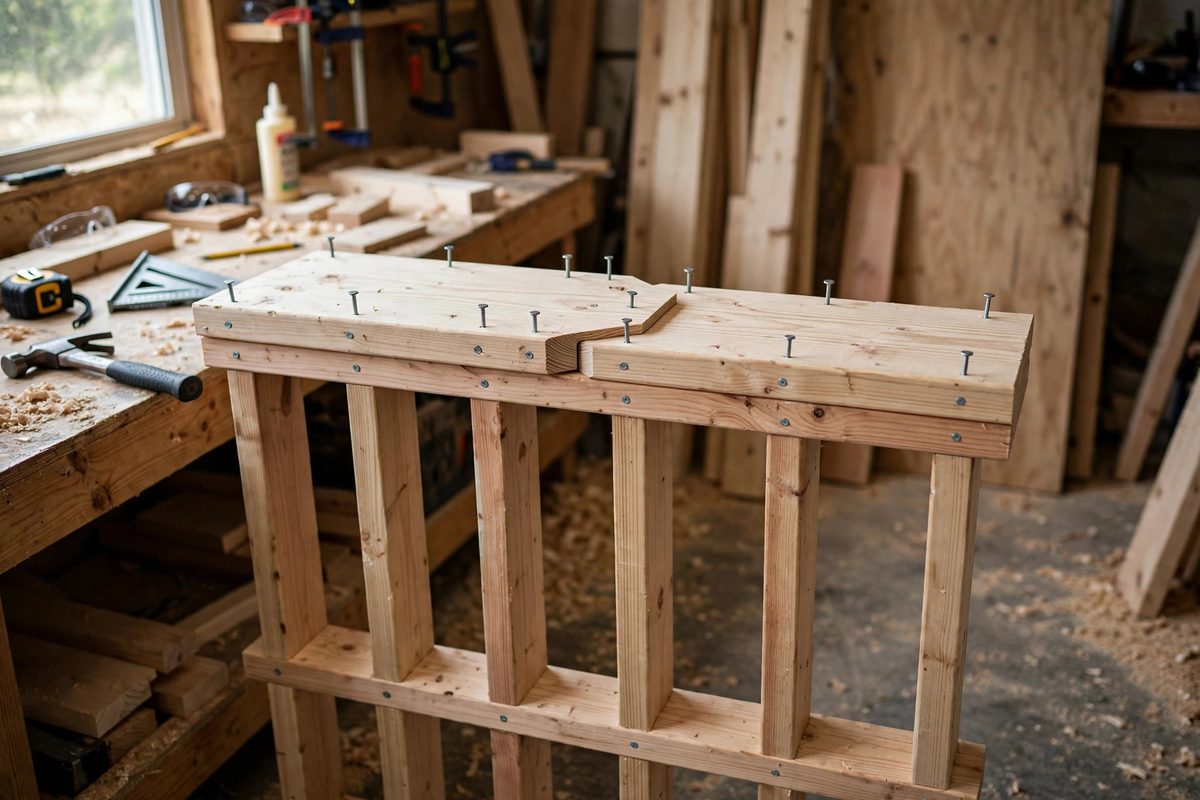
What the Splice Must Do
The top plate handles several jobs at once: it distributes concentrated loads from joists and rafters across multiple studs, it ties the wall's studs together against racking, and in many designs the doubled top plate laps over partitions to tie intersecting walls together. The splice must maintain all of these functions across the joint. That means the splice needs strength in bending, continuity in tension along the wall, and enough bearing that loads cross the joint without crushing. A splice that only butts the ends together provides none of this; it is two plates that happen to be adjacent.
Lap Splice Geometry
The standard structural splice laps the two plate ends over each other, typically with each plate extending past the joint by at least a couple of feet, though local practice and engineering vary. The lap lets fasteners work in shear across the overlapped length, transferring load gradually rather than at a single point. Stagger the splices in a doubled top plate so the joints in the two layers do not align; aligned joints create a single weak cross-section, while staggered joints keep at least one continuous layer at every point. Keep splices away from concentrated loads like beam bearings and away from openings where the plate is already interrupted.
Fastening the Lap
Nail the lapped section with enough fasteners to transfer the design loads, spaced to avoid splitting the plate ends. The nailing pattern matters: fasteners near the very ends of the lap do little, while fasteners distributed along the overlap share the load. Use the nail size the framing schedule calls for, driven flush without crushing the wood fibers. In high-load or high-wind situations, the connection may call for through-bolts or structural screws instead of nails; follow the plans or the code, not habit. A splice is a designed connection, and it deserves the fasteners it was designed for.
Tying Intersecting Walls
Where a partition meets a load-bearing wall, the top plates should interlock so the walls brace each other. The doubled top plate's upper layer typically runs continuous across the intersection, lapping over the lower plate of the crossing wall, which ties the assembly against separation. This interlocking is structural, not cosmetic: it is part of how the building resists racking and uplift. Do not cut the upper plate at intersections for convenience; the continuity is doing real work.
Inspection Points
Check every splice before the wall is loaded or covered. Verify the lap length, the stagger between layers, the fastener count and spacing, and the clearance from concentrated loads. Look for split plate ends, which compromise the fasteners' holding power, and replace split sections rather than hoping the nails hold in cracked wood. The top plate splice is hidden by drywall for the life of the building; the time to get it right is the ten minutes it is visible.
Lap the plates with real overlap, stagger the layers, fasten for the load, and tie the intersections. The top plate then does its quiet job for the life of the building, carrying loads across every joint as if the joints were not there.
Related Guides
- Crown Orientation in Dimensional Floor Joists: Every dimensional lumber joist has a crown: a slight bow along its length, a legacy of how the tree grew and how the board dried. Installed
- Rim Joist Fastening Schedules on Foundation: The rim joist caps the ends of the floor joists and ties the floor system together at the foundation, forming the perimeter that the walls sit on
- Diagonal Wall Bracing for Tall Shed Framing: A tall shed, with walls eight feet or more and a roof catching wind like a sail, needs more than studs and sheathing to stand straight: it needs
- Staggering End Wall Stud Splices in High Wind Zones: End walls take the brunt of wind loads on a building, and in high wind zones every framing connection matters more. Stud splices, where two shorter
- Calculating Rim Joist Shear Capacities on Rim Sills: The rim joist is the quiet workhorse of floor framing. It caps the ends of the floor joists, ties them together, and transfers the edge loads of the